
<-- style PDP --> 61 Queens Drive, Toronto - Detached for sale for $1,070,000
  • for sale

61 Queens Drive

Toronto, Ontario, M9N 2H5 - Weston

$1,070,000

  • Neighbourhood

    Weston

  • Major Intersection

    Queens Dr & Elm St

  • Listed Since: 2 day(s)

  • Last update: 1 day(s) ago

Overview

  • Property Type

    Detached, 2-Storey

  • Bedrooms

    3 + 1

  • Bathrooms

    3

  • Basement

    Finished

  • Kitchen

    1

  • Total Parking

    5 (1 Detached Garage)

  • Lot Size

    42x129.79 (Feet)

  • Taxes

    $5,100.00 (2026)

  • Type

    Freehold

Property Description

Property description for 61 Queens Drive, Toronto

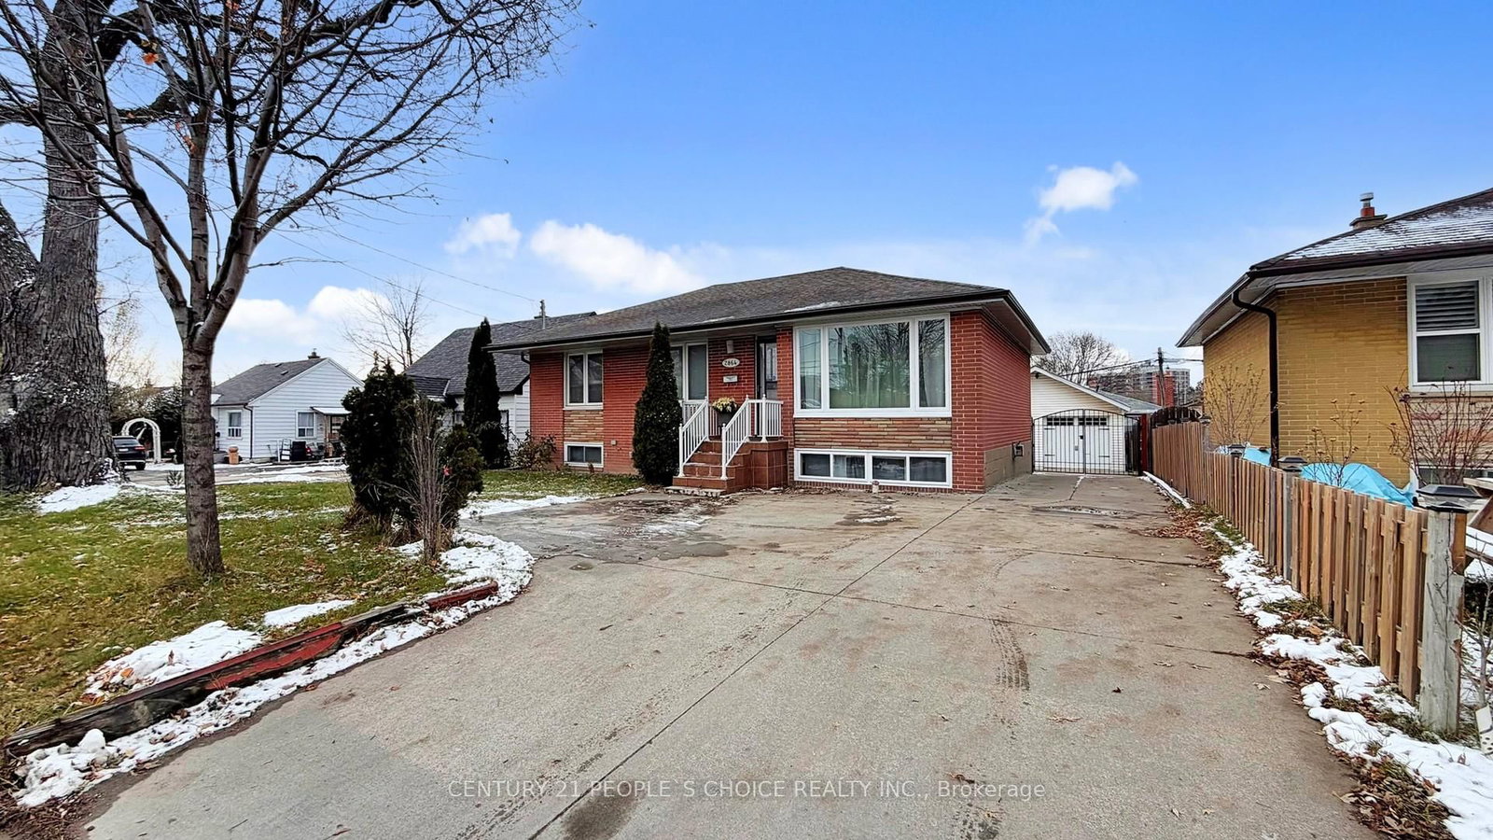
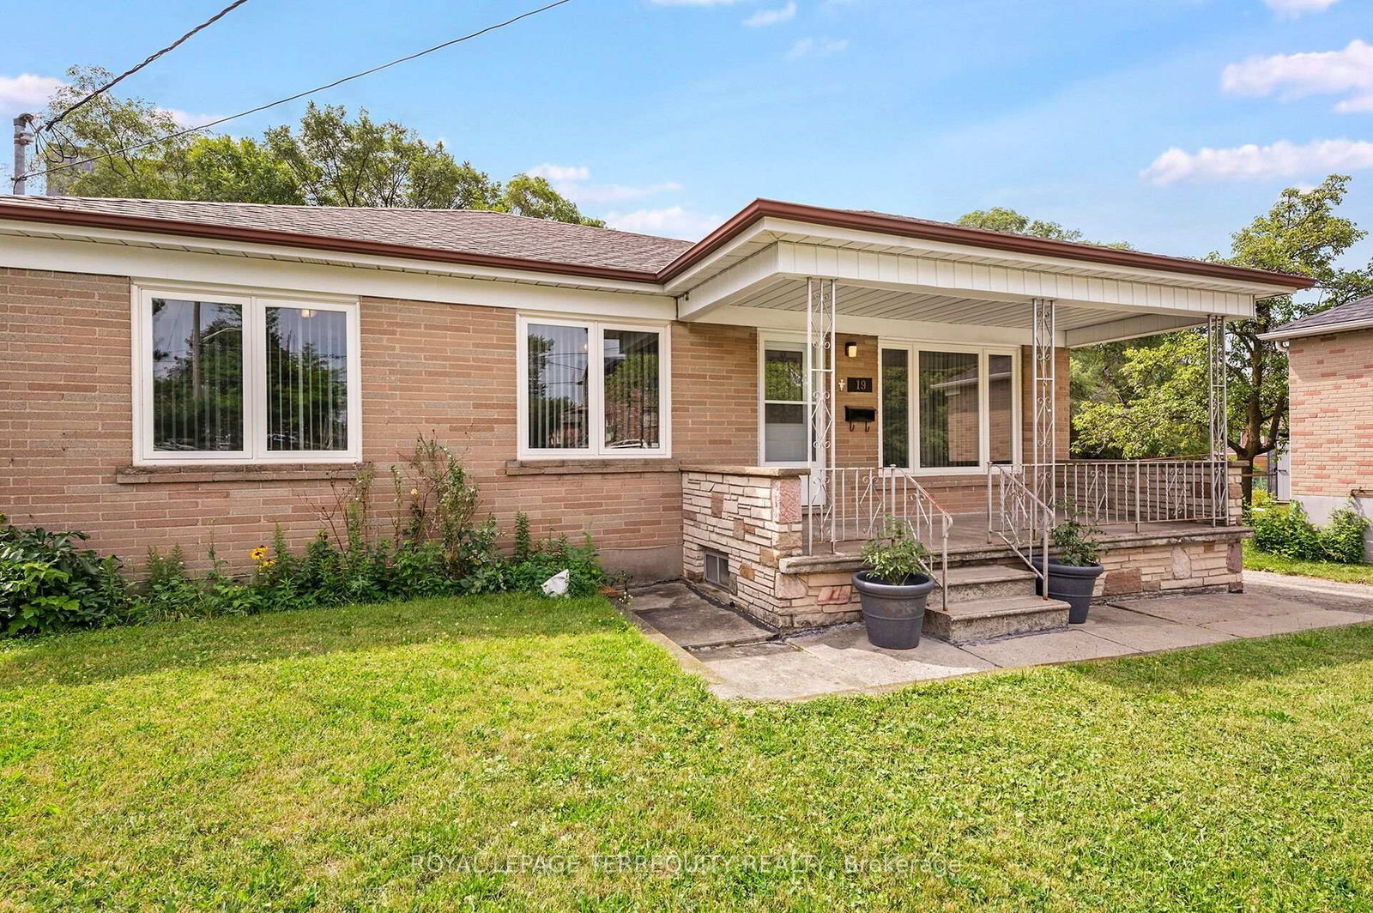
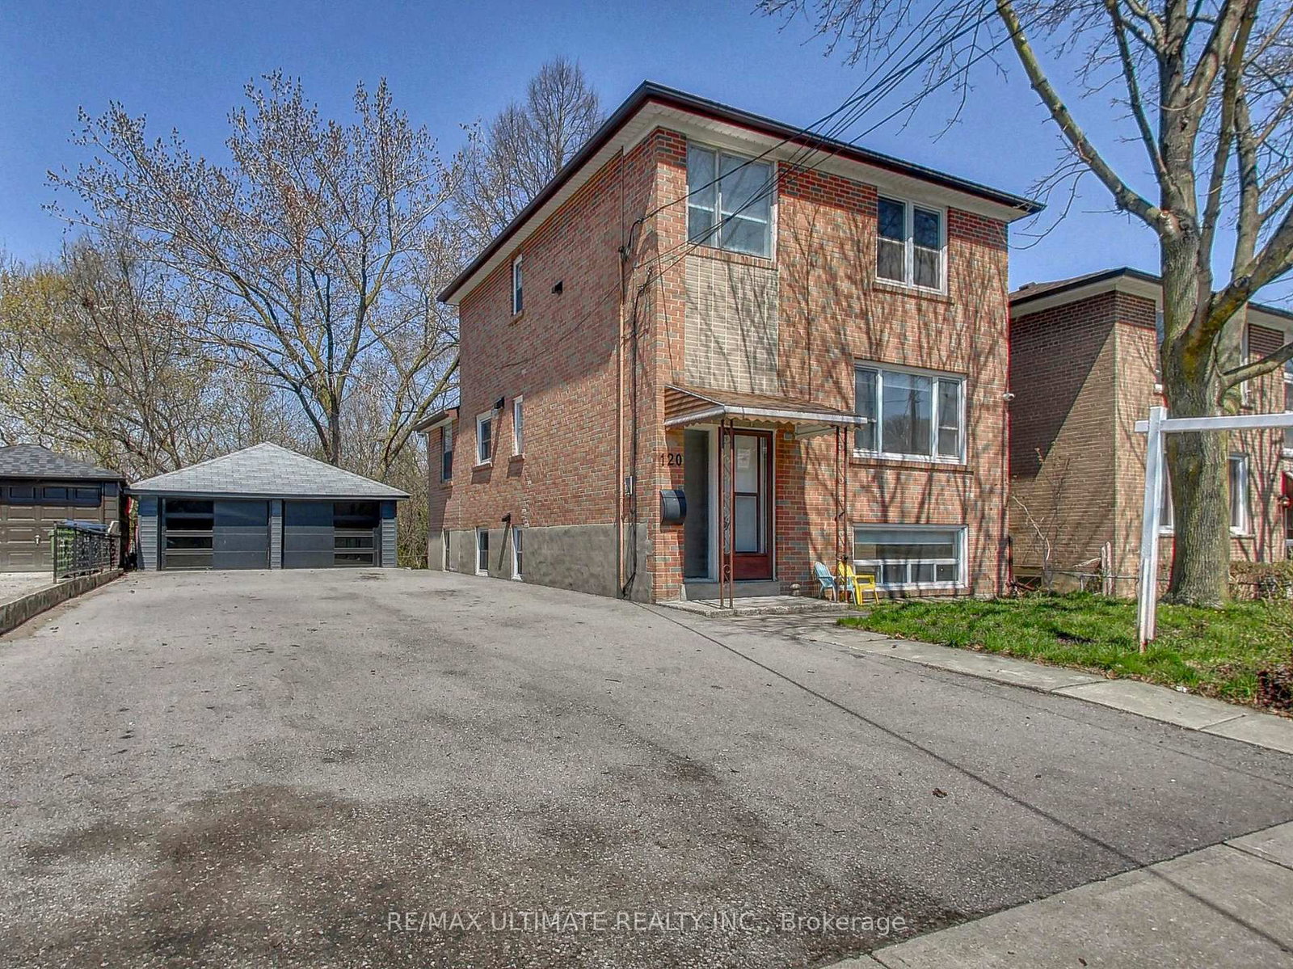
Fabulous Two Storey Centre Hall Georgian Home With A Three Storey Addition, Ideally Situated On A Quiet, Sought After Street In Weston Village. Lovingly Cared For By The Same Family For Over 40 Years, This Exceptional Home Blends Original Character & Architecture W/ Thoughtful Updates Throughout.At The Heart Of The Home Stands The Gracious Living Room, Complete W/ Wood Burning Fireplace & Lovely Views Of Both The Front & Back Gardens. The Formal Dining Room Provides A Generous Space For Entertaining & Flows Seamlessly Into The Custom Kitchen, Offering Silestone Countertops, Generous Storage & Functionality. A Bright & Versatile Sitting Room Overlooks The Lush Backyard & Features Two Walkouts, Creating An Easy Connection Between The Indoors & Out.The Spacious Second Floor Offers 3+1 Bedrooms & Two Bathrooms, Original Hardwood Floors & A Luxurious Ensuite Bath W/ Heated Floors. Large Skylights Bring An Abundance Of Natural Light Into The Home From Above, Creating Bright & Welcoming Spaces Throughout.Generous Lower Level Adds Valuable Living Space W/ A Separate Entrance, Recreation Room, Workshop & Wine Cellar. Meticulously Maintained & Thoughtfully Updated Over The Years, This Worry-Free Home Features Newer Windows, Roof, Updated Electrical & Plumbing, Newer Boiler & Ductless Air Conditioning.Set In The Heart Of Weston Village, With Easy Access To Weston GO/UP Express, TTC & Highways 401 & 400. A Truly Special Home With Warmth, Character & Space- Ready For Its Next Chapter.

Listed by HARVEY KALLES REAL ESTATE LTD.

  • MLS #

    W13743474

  • Sq. Ft

    1100-1500

  • Sq. Ft. Source

    MLS

  • Lot Irregularities

    n/a

  • Year Built

    Available Upon Request

  • Pool

    None

  • Drive

    Private

  • Garage

    Detached, 1 spaces

  • Total Parking

    5

  • Family Room

    Y

  • Den

    Y

  • Exterior

    Brick

  • Fireplace

    Y

  • Roof

    Asphalt Shingle

  • Foundation

    Block

  • Elevator

    n/a

  • Water View

    n/a

  • Laundry Level

    n/a

  • Heat

    Radiant

  • A/C

    Wall Unit

  • Water

    Municipal

  • Water Supply

    n/a

  • Sewers

    Sewers

  • Central Vac

    N

  • MLS #

    W13743474

  • Sq. Ft

    1100-1500

  • Sq. Ft. Source

    MLS

  • Lot Irregularities

    n/a

  • Year Built

    Available Upon Request

  • Pool

    None

  • Drive

    Private

  • Garage

    Detached, 1 spaces

  • Total Parking

    5

  • Family Room

    Y

  • Den

    Y

  • Exterior

    Brick

  • Fireplace

    Y

  • Roof

    Asphalt Shingle

  • Foundation

    Block

  • Elevator

    n/a

  • Water View

    n/a

  • Laundry Level

    n/a

  • Heat

    Radiant

  • A/C

    Wall Unit

  • Water

    Municipal

  • Water Supply

    n/a

  • Sewers

    Sewers

  • Central Vac

    N

Thinking of Selling?

Find Out Your Home’s Value in Today’s Market!

No Email or Signup is required to view your home estimate.

estimate your home value

Contact Manoj Kukreja

Sales Representative,
Century 21 People’s Choice Realty Inc.,
Brokerage
(647) 576 - 2100

Manoj profile avatar

Mortgage Calculator

This data is for informational purposes only.

Mortgage Payment per month

Principal Amount

Interest

Total Payable

Amortization

Amortization

Closing Cost Calculator

This data is for informational purposes only.

Closing Cost Total for this property

Total Cash flow for purchasing this property

Down Payment(%)*
Additional information

Provincial Land Transfer Tax

Ontario Land Transfer Tax Rebate

Toronto Land Transfer Tax

Toronto Land Transfer Tax Rebate

PST on CMHC Insurance Premium

Lawyer Fees

$2,825

Government Registration Fee's

$164

Title Insurance

Closing Cost Total

Total Cash flow for purchasing this property

Provincial Land Transfer Tax

Ontario Land Transfer Tax Rebate

Toronto Land Transfer Tax

Toronto Land Transfer Tax Rebate

PST on CMHC Insurance Premium

Lawyer Fees

$2,825

Government Registarion Fee's

$164

Title Insurance

Down Payment(%)*

* A down payment of less than 20% is permitted only for first-time home buyers purchasing their principal residence. The minimum down payment required is 5% for the portion of the purchase price up to $500,000, and 10% for the portion between $500,000 and $1,500,000. For properties priced over $1,500,000, a minimum down payment of 20% is required.

Thinking of Selling?

Find Out Your Home’s Value in Today’s Market!

No Email or Signup is required to view your home estimate.

estimate your home value

Contact Manoj Kukreja

Sales Representative, Century 21 People’s Choice Realty Inc., Brokerage
(647) 576 - 2100

Manoj profile avatar

Recent Sold Listings in Weston, Toronto

Popular Cities